

St Michaels
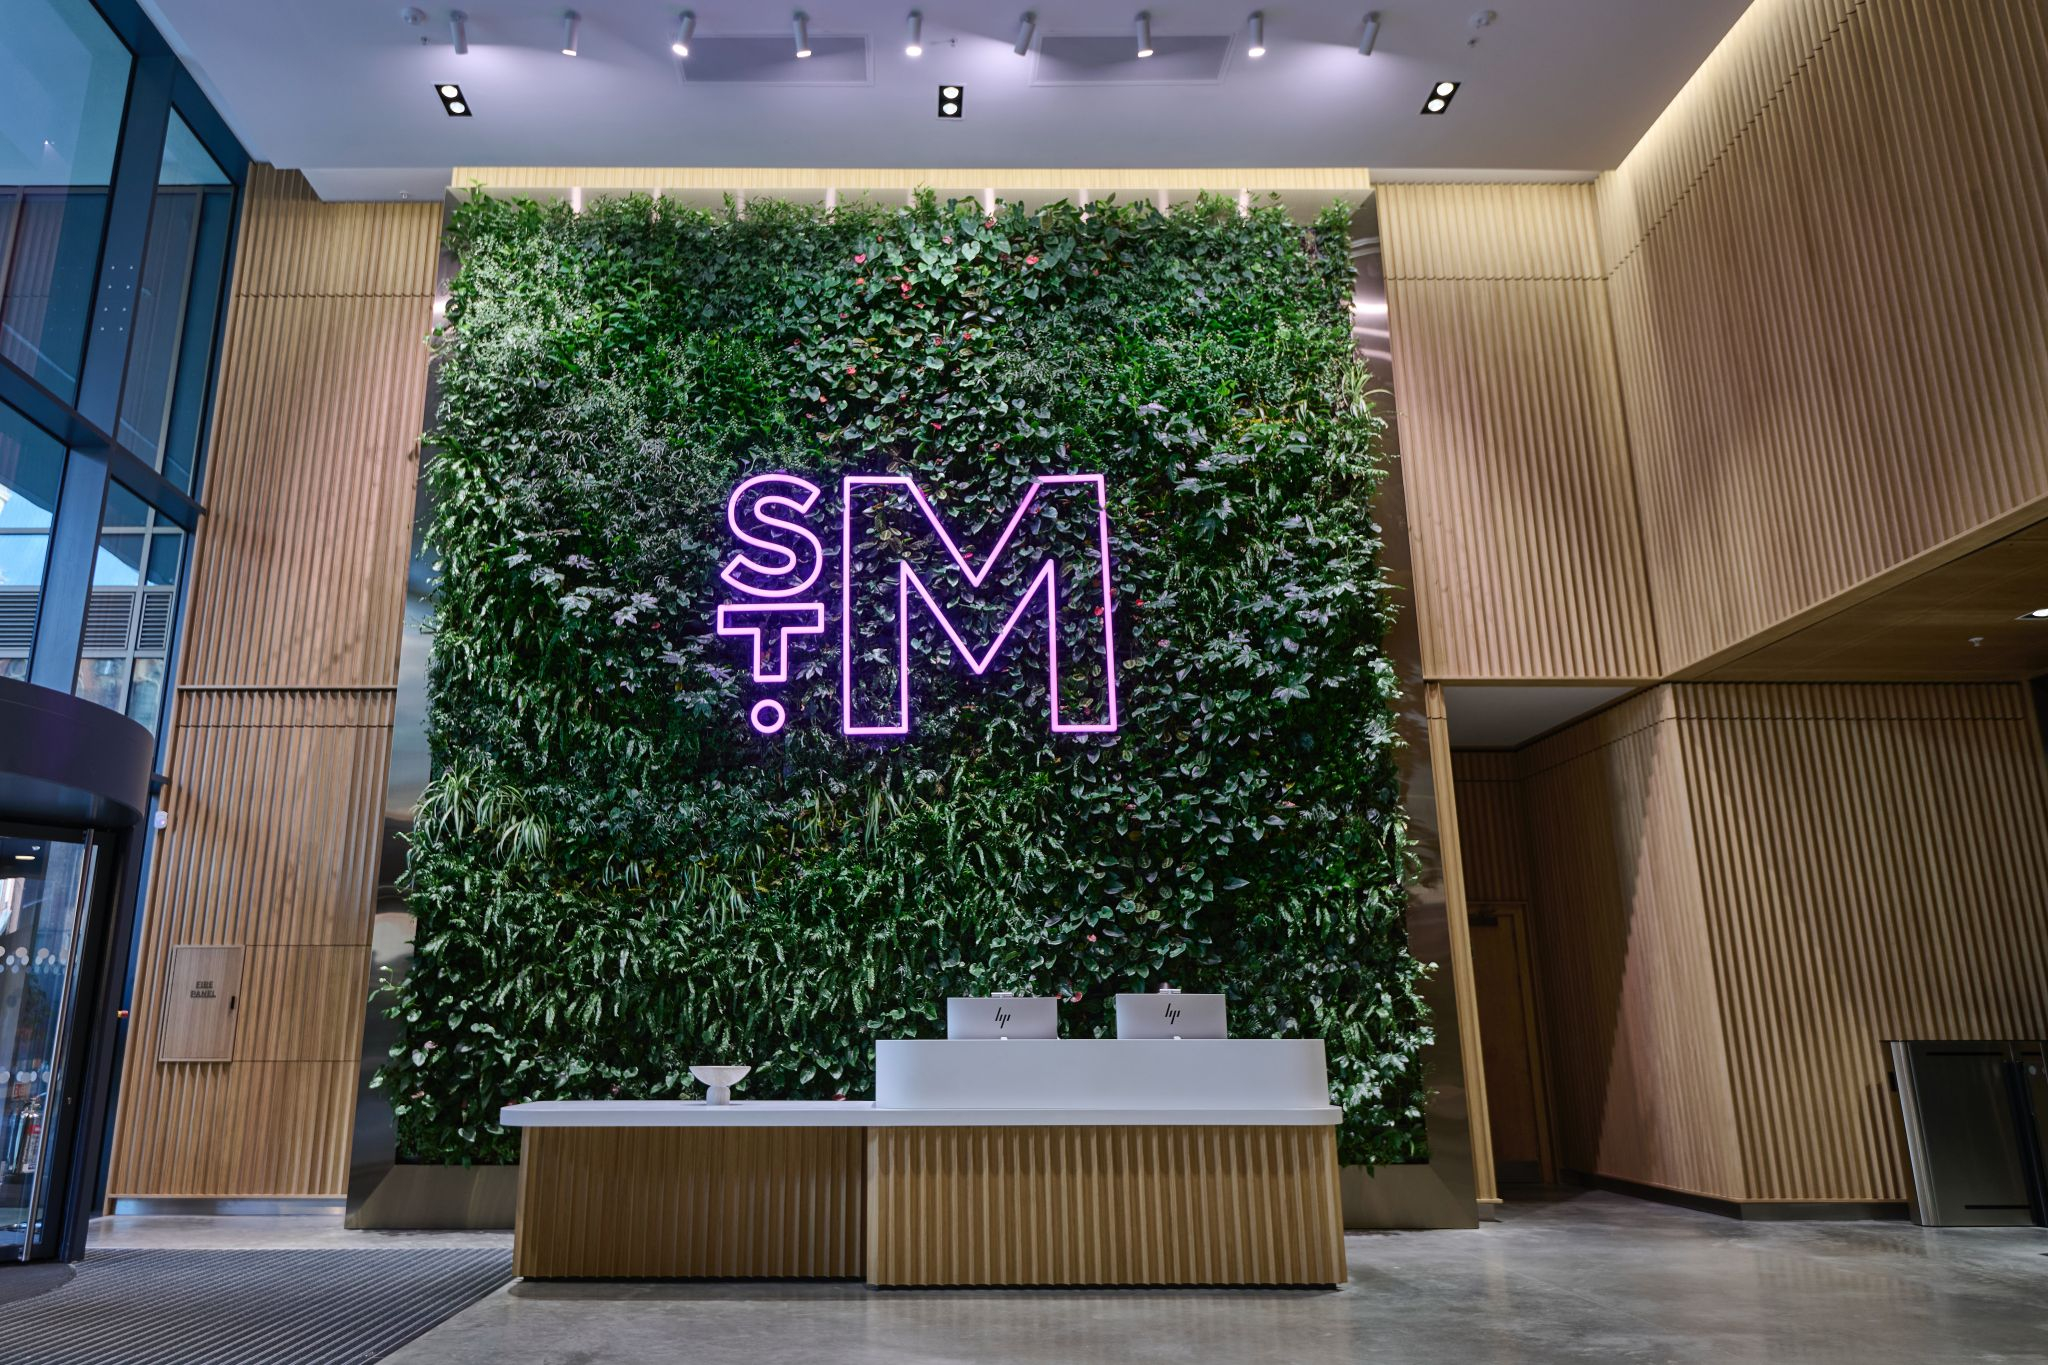
Premium Joinery for a Refined Commercial Interior
A refined commercial interior with extensive timber joinery used to create a premium, cohesive environment in an iconic development in Manchester. The scheme combines a living-wall reception feature with dark timber panelling, integrated counters and meeting-space joinery, giving the space a warm and considered character.
Key items and features:
Reception Desk, walnut timber wall paneling, integrated mirrors and solid surface counters.
Visible materials & finishes:
Walnut timber veneer/effect finishes, solid surface counter and worktops.
Location
Manchester
Sector:
Project Gallery
Start a Conversation
Let's discuss your project.
Whether you have a fully developed design or are still at the initial concept stage, our team can help. From the first conversation through to design, manufacture and installation, we work with you to create a solution that meets your requirements.
Tell us about your project and we'll be happy to discuss your requirements and provide a quotation.